
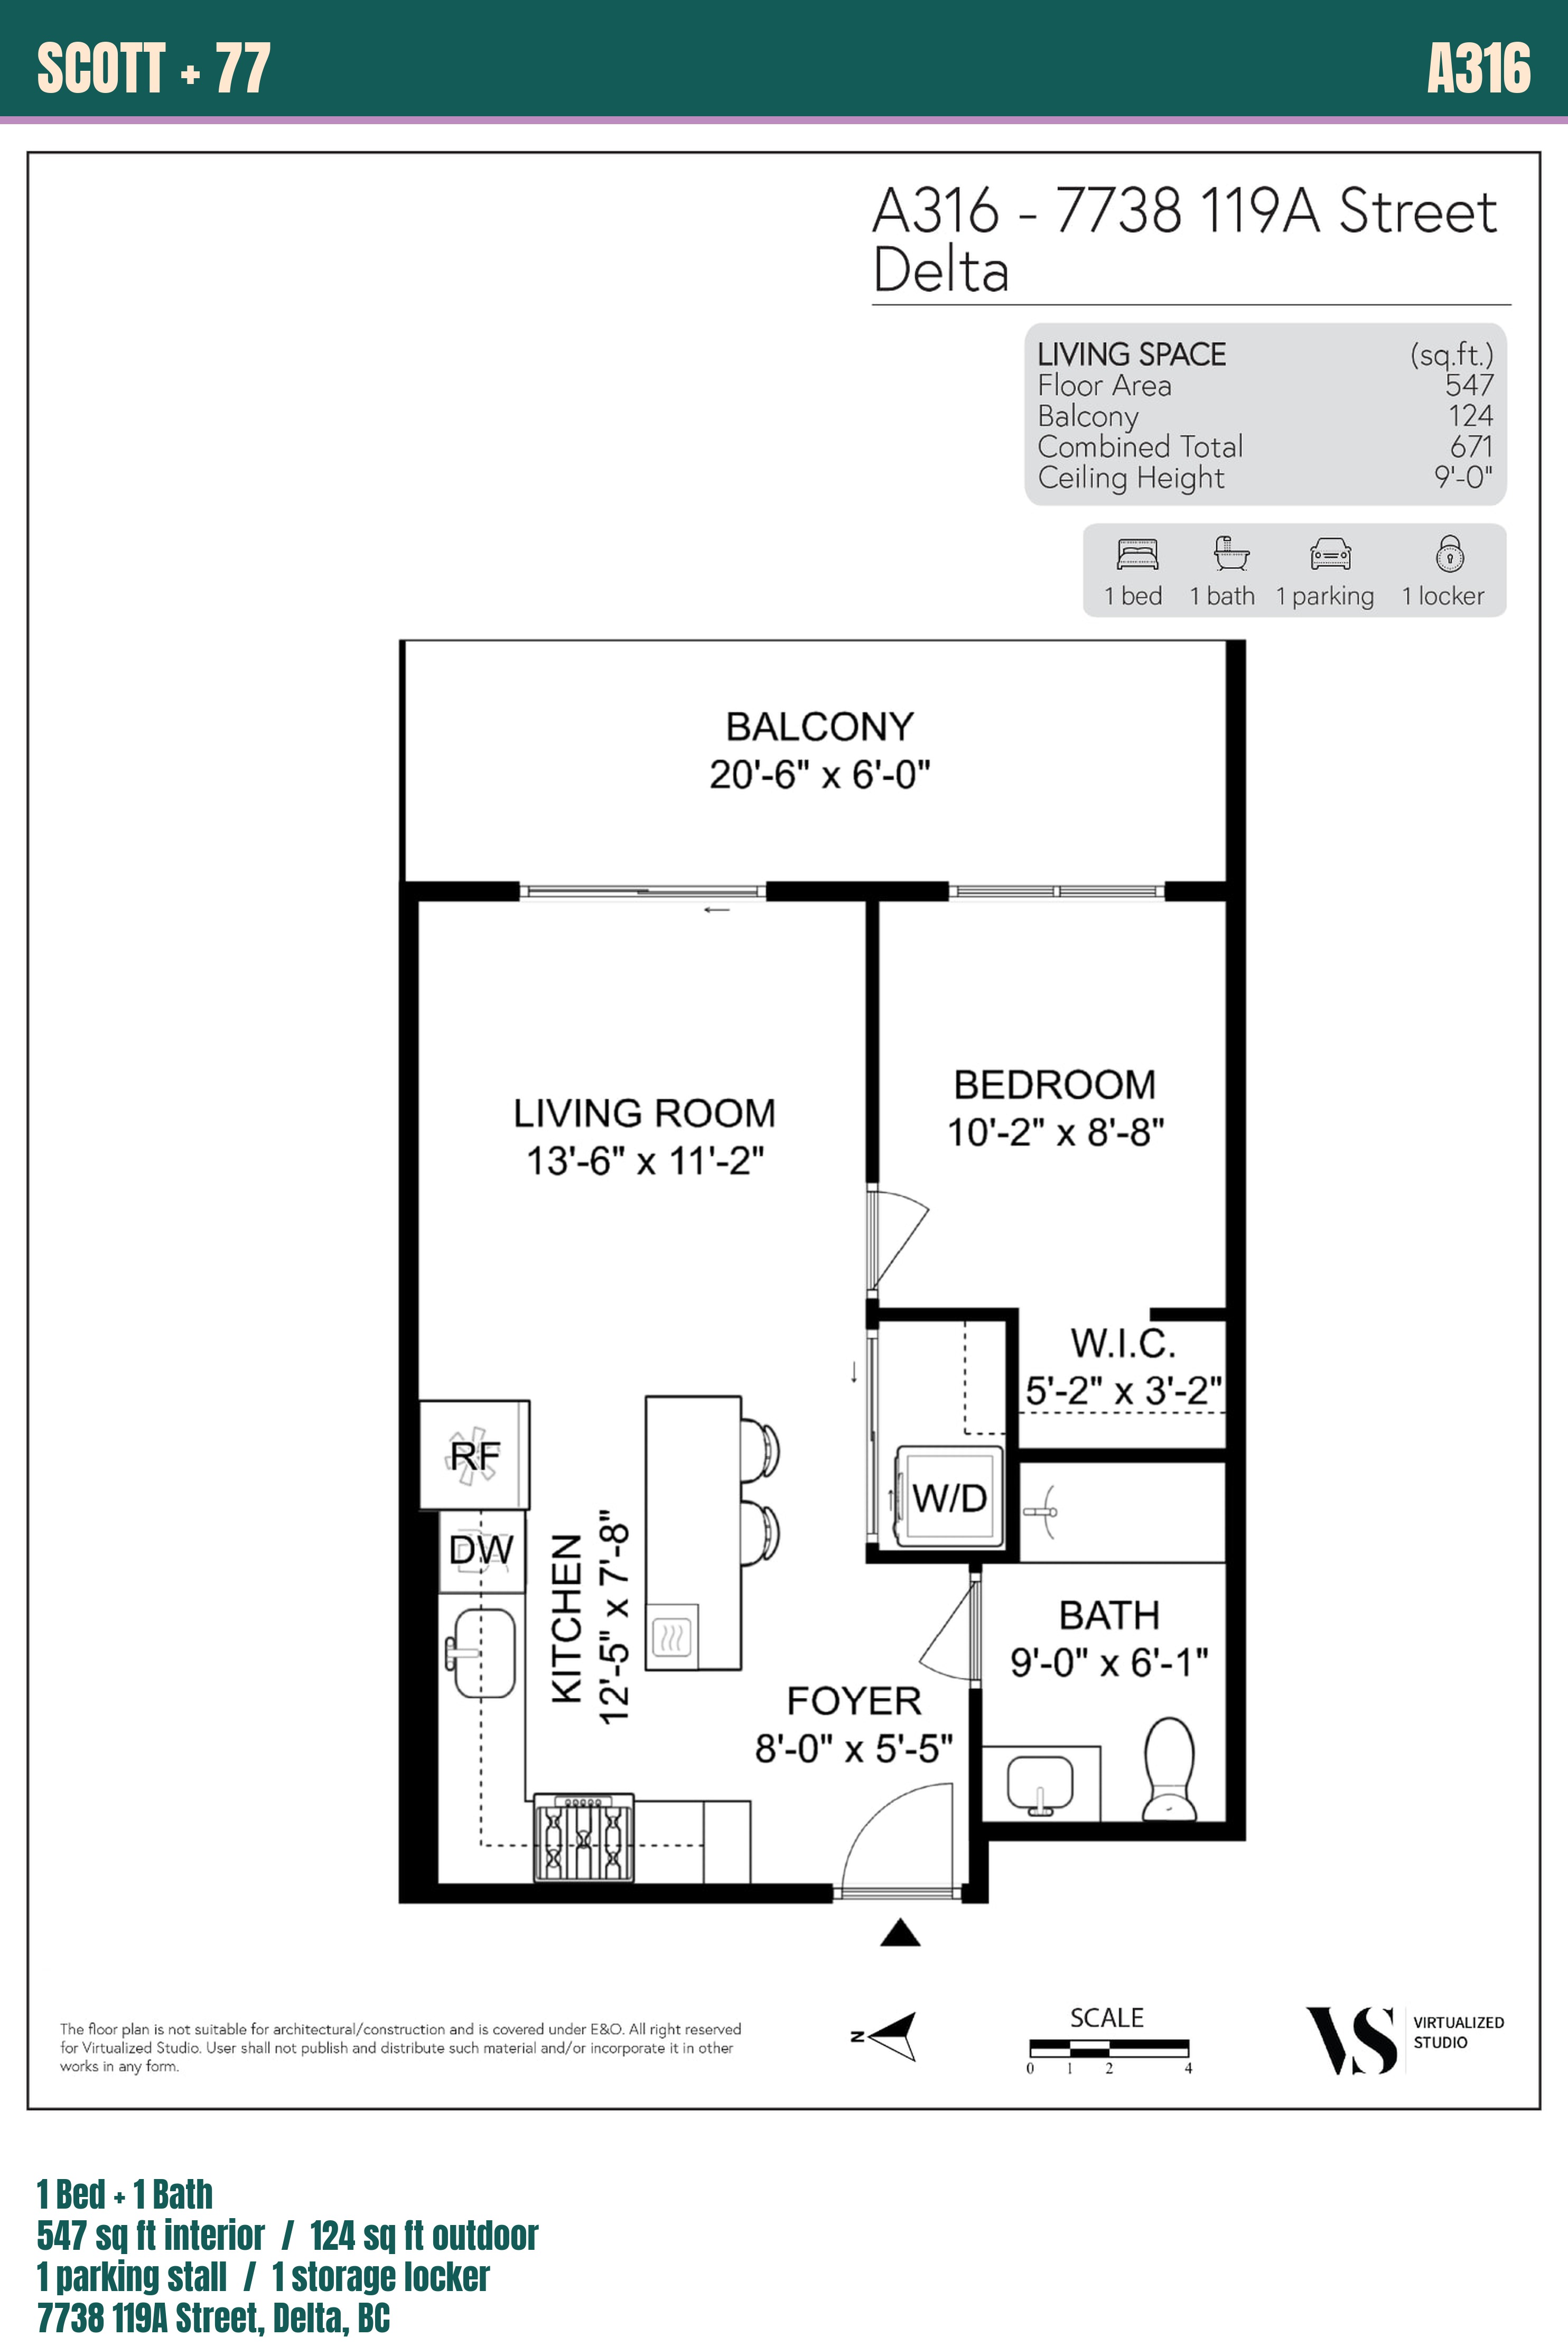
All measurements and areas are approximate. Floor plans are not to scale and may vary.
available · Brand-new in North Delta
Home A316
Plan A2 · 1 Bed · 1 Bath
547 interior sq ft · 124 outdoor sq ft · Level 3 · E exposure
Light colour scheme
$484,900Save $85,000Savings calculated from the original list price. Prices and savings are subject to change or withdrawal without notice.
$399,900
Strata $290 / month
- ✓ 1 parking stall
- ✓ 1 storage locker
Strata fees are approximate, based on the registered strata plan unit entitlement, and calculated at $0.53 / sq ft of interior area. Interior and outdoor areas are approximate.
Max Rooftop
The Biggest Room Is Upstairs.
Every home includes access to BC's largest rooftop in a 6-storey building.
Private tour